
The Value of What You Don’t Build
In conventional real estate development, the first question is how much can be built. More sellable square meters, more units, more return. But there’s another question worth asking: how much should be left unbuilt? At El Bosque, a residential development in Nosara, Costa Rica, that question shaped the entire project. And the answer turned out to be a sound business model, too.
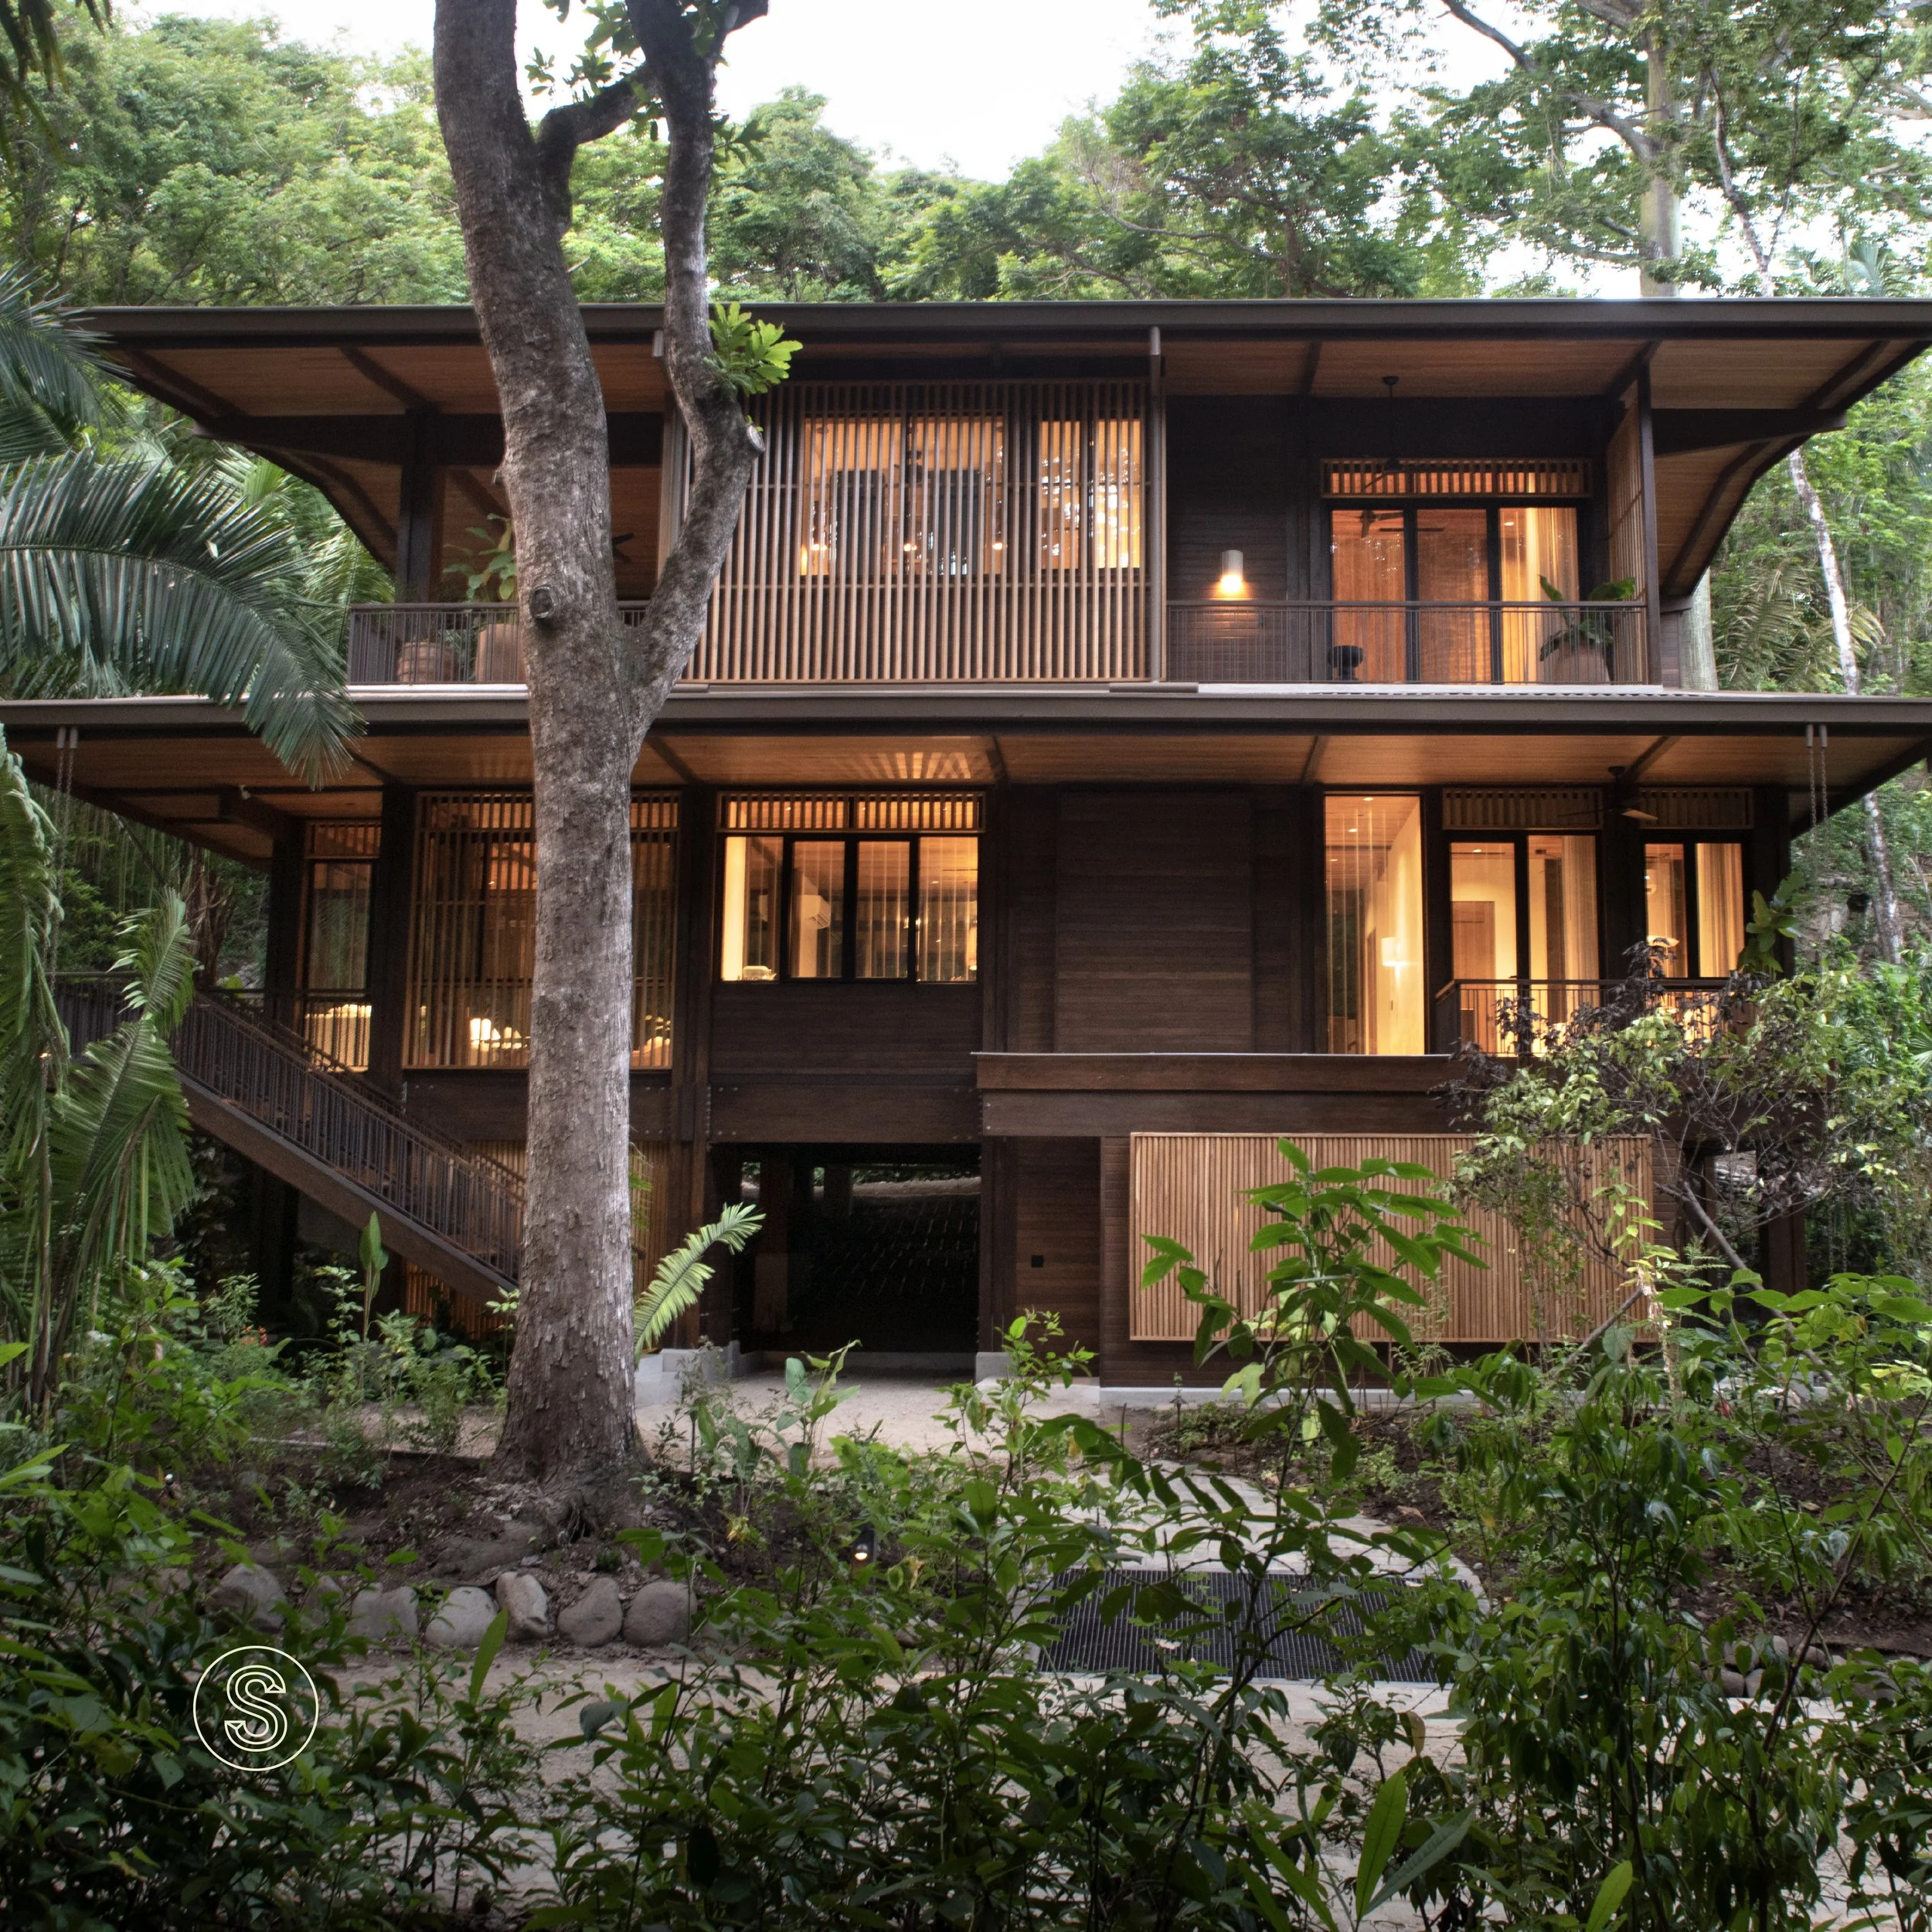
Casa Ceibo, El Bosque, Nosara
Designing for no one in particular
When a home is built without a buyer in mind, the usual approach is to design it for everyone: neutral finishes, generic floor plans, zero risk. A home meant to please everyone offends no one, but connects with no one either.
In a market where every project looks the same, price becomes the only differentiator left. A recent Dwell article shows how a new generation of developers and architects is breaking that formula: instead of designing for the largest possible pool of buyers, they’re building highly specific spec homes, whether through bolder architecture or a clear set of values. El Bosque is one of the article’s central cases.
Depth over reach
The value lies in designing with high specificity: not for the largest number of buyers, but for the right one. This changes the purpose of the project from day one:
The land stops being a resource to maximize and becomes the product itself.
Sense of place isn’t added at the end as a finish; it shapes the architecture from the first sketch.
The target market is smaller, but buyers’ willingness to pay, and their loyalty, run deeper.
El Bosque: four decisions that
build value
El Bosque brings together homes designed by firms including Gensler, Olson Kundig, Chip Webster, and Years Studio. Casa Ceibo, designed by Gensler, is one of the first to be completed. Beyond the names, they all share the same values:
1. A smaller footprint
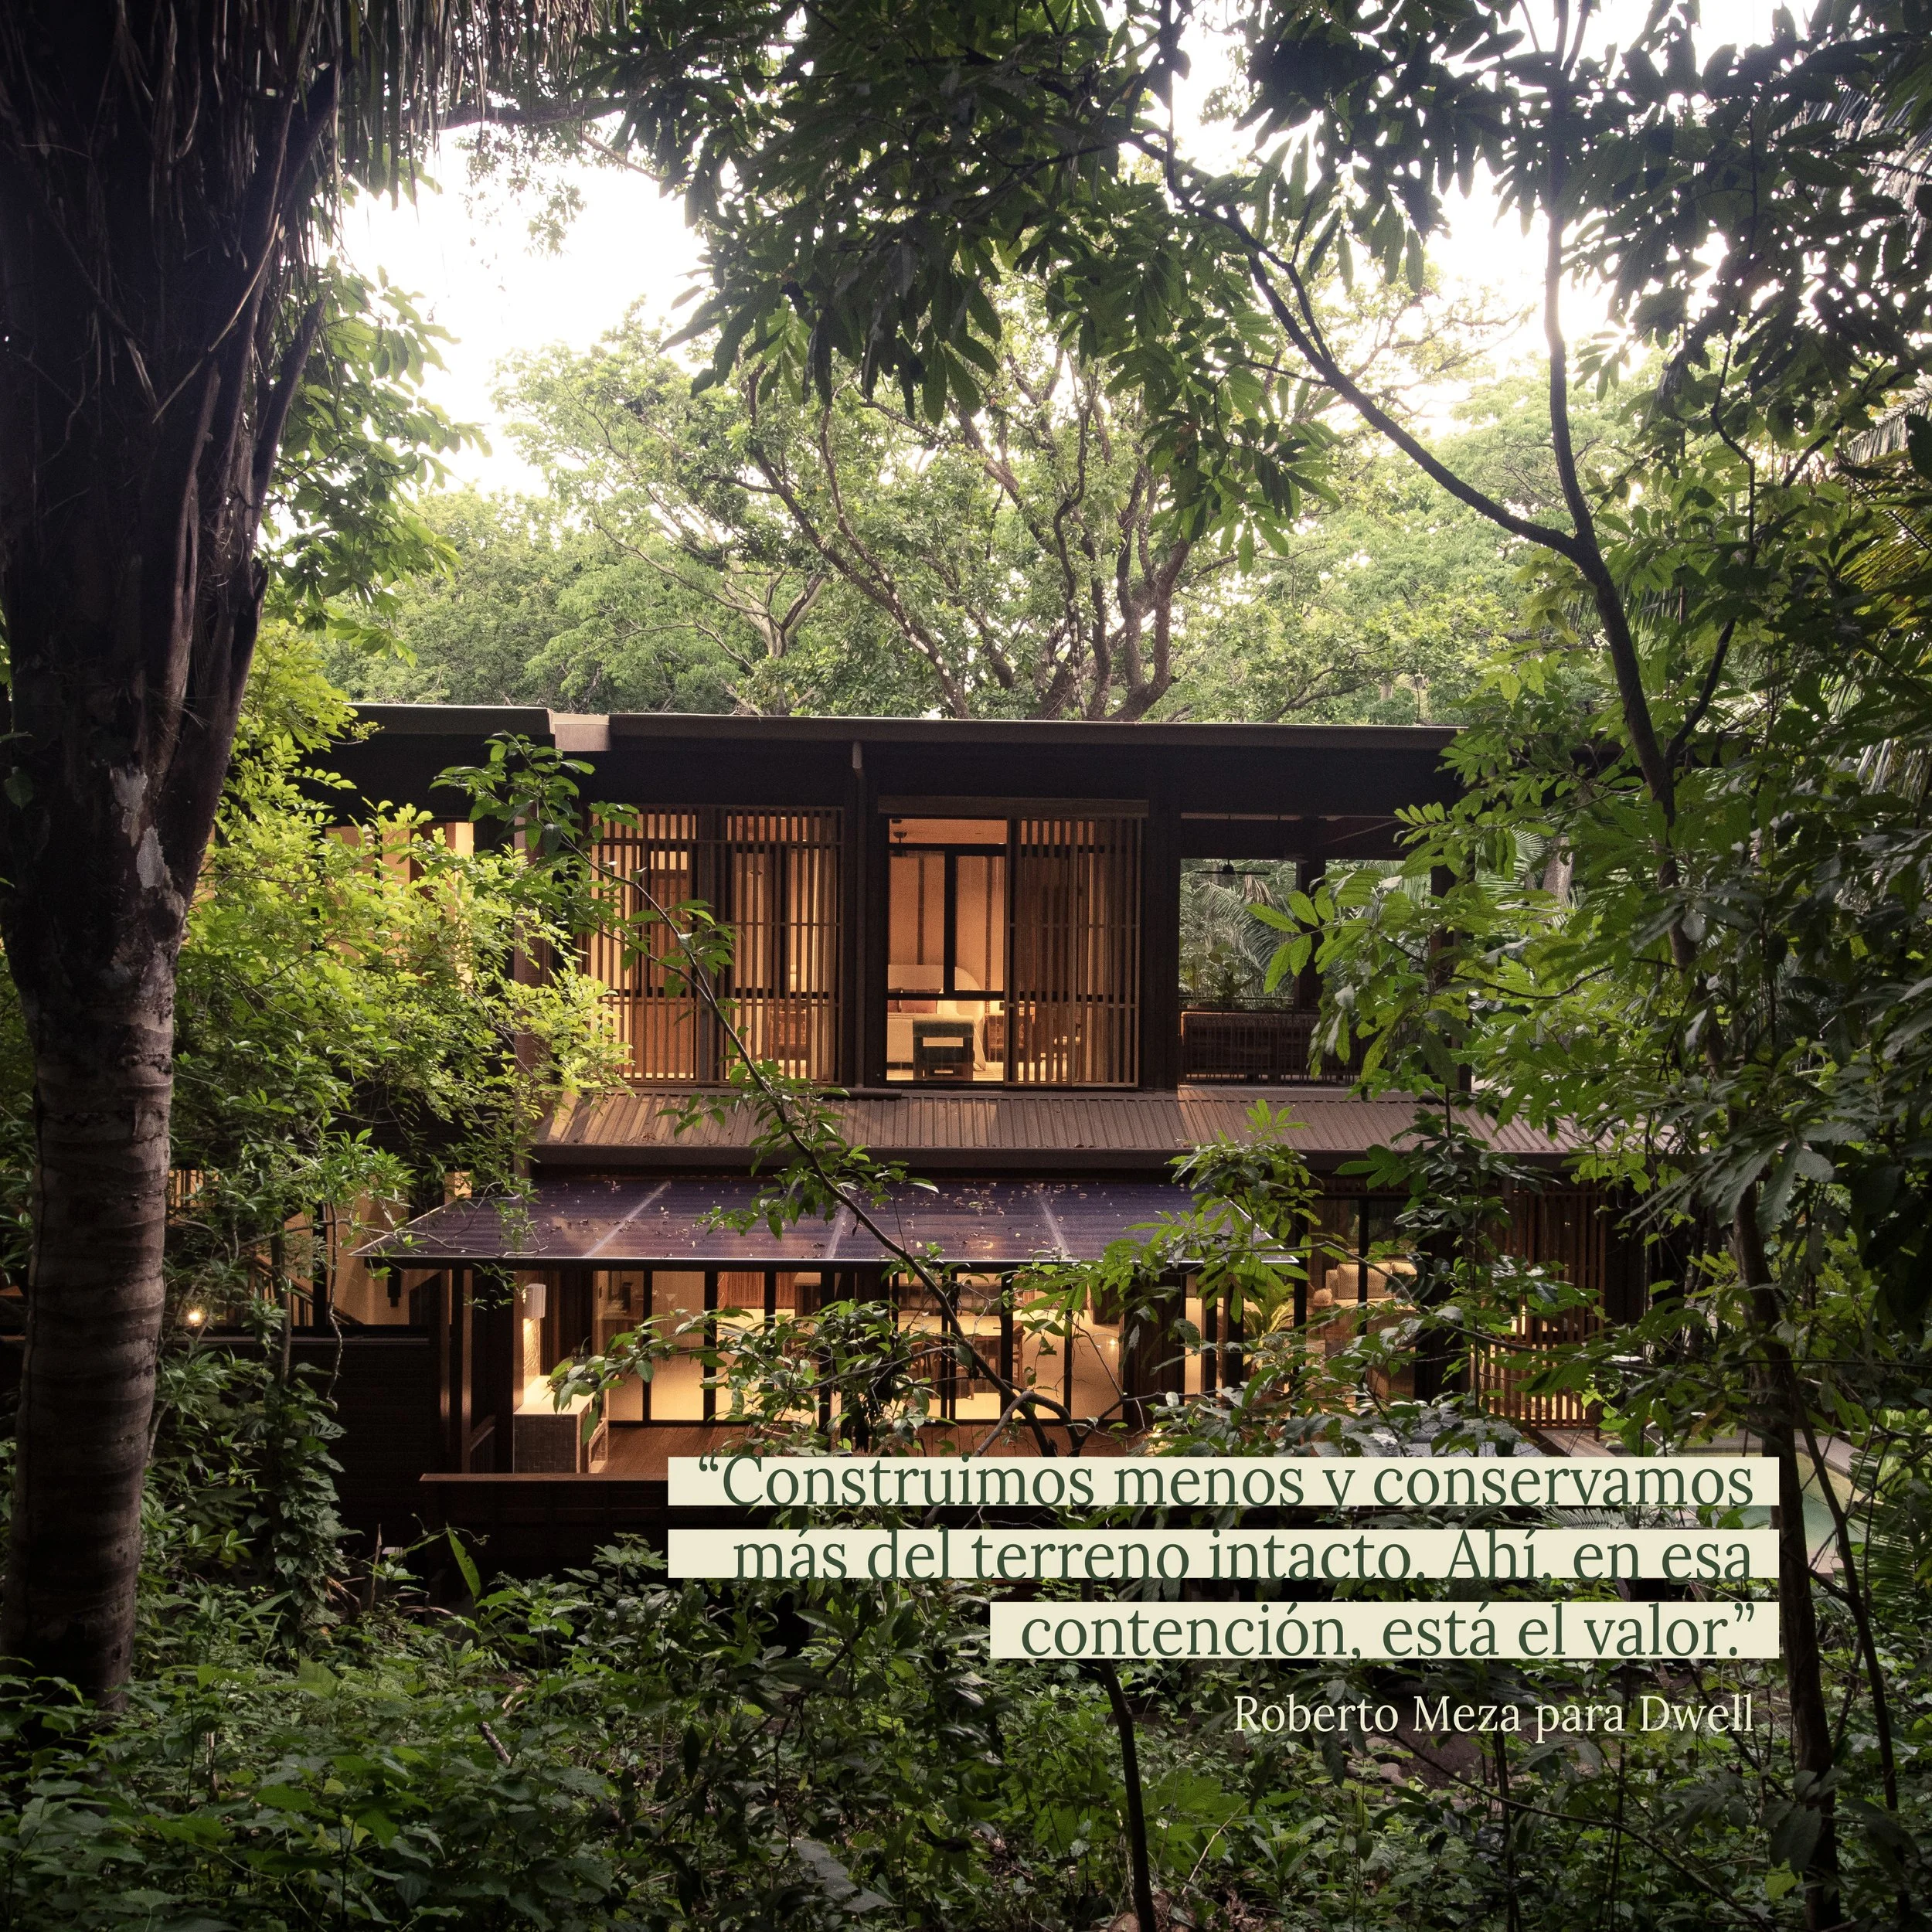
More of the site was kept intact. That standing forest is what makes each property unique, and it can’t be replicated anywhere else.
2. Homes that “float” above the ground
The structures are raised above the forest floor. This reduces site disturbance, protects root systems, and lets wildlife move freely underneath. It also improves airflow beneath the house, which matters in a humid climate.
3. Deep overhangs
Roofs extend well beyond the façades. In the tropics, this does two jobs at once: it shades walls and windows, reducing heat gain, and it shields the wood from rain. It’s a passive strategy: it works without using any energy.
4. Local timber
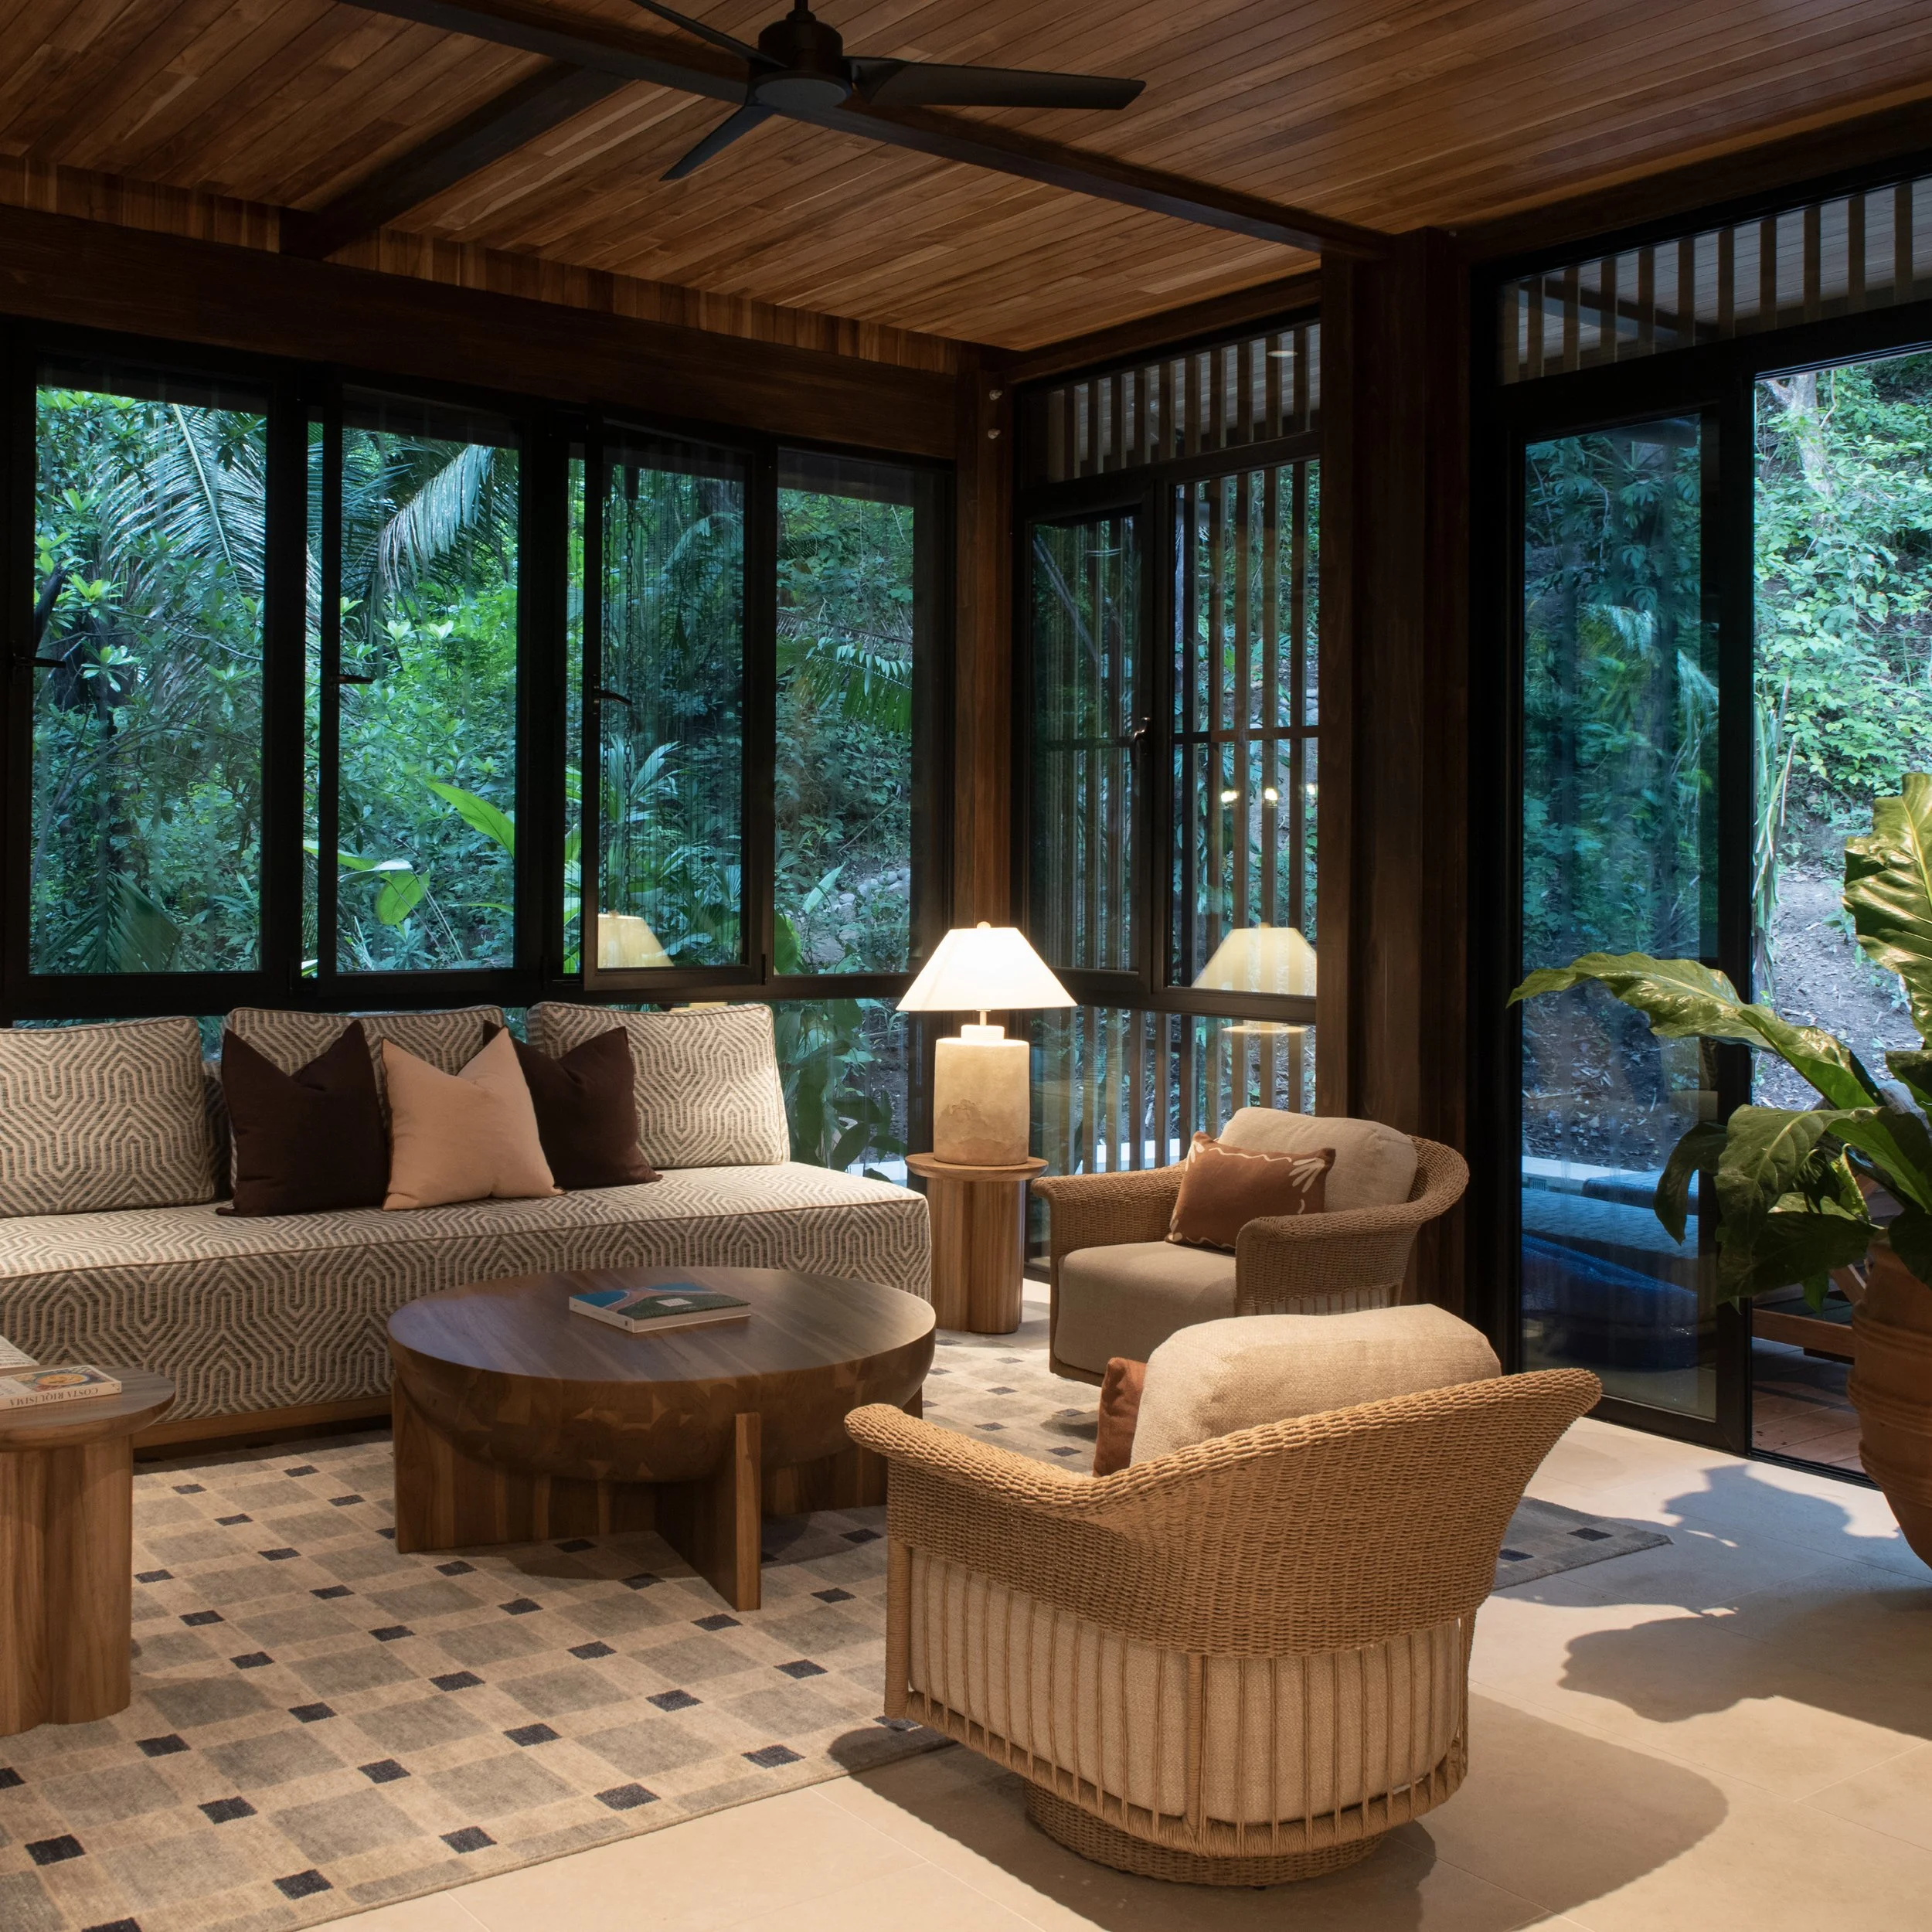
Wood connects the architecture to its surroundings: the house looks and feels like it belongs there.
What you don’t build is also designed
Sustainability is usually explained by what gets added: solar panels, systems, materials. El Bosque shows it’s also about what you decide not to do. Made early and with intention, that decision can be the most profitable one in the project.
At SPHERA, we’re part of El Bosque’s project management team and led its Bandera Azul Ecológica certification process, Costa Rica’s national environmental recognition program.